Executive Boardroom & Reception Fit-Out | Bellway Homes

Project at a glance

Local Sourcing
100% UK-Manufactured Furniture

Project Type
Executive, Fit-Outs

Hybrid Ready
Integrated Power & Media Hubs

Completion Date
Q1 2022

Project Overview

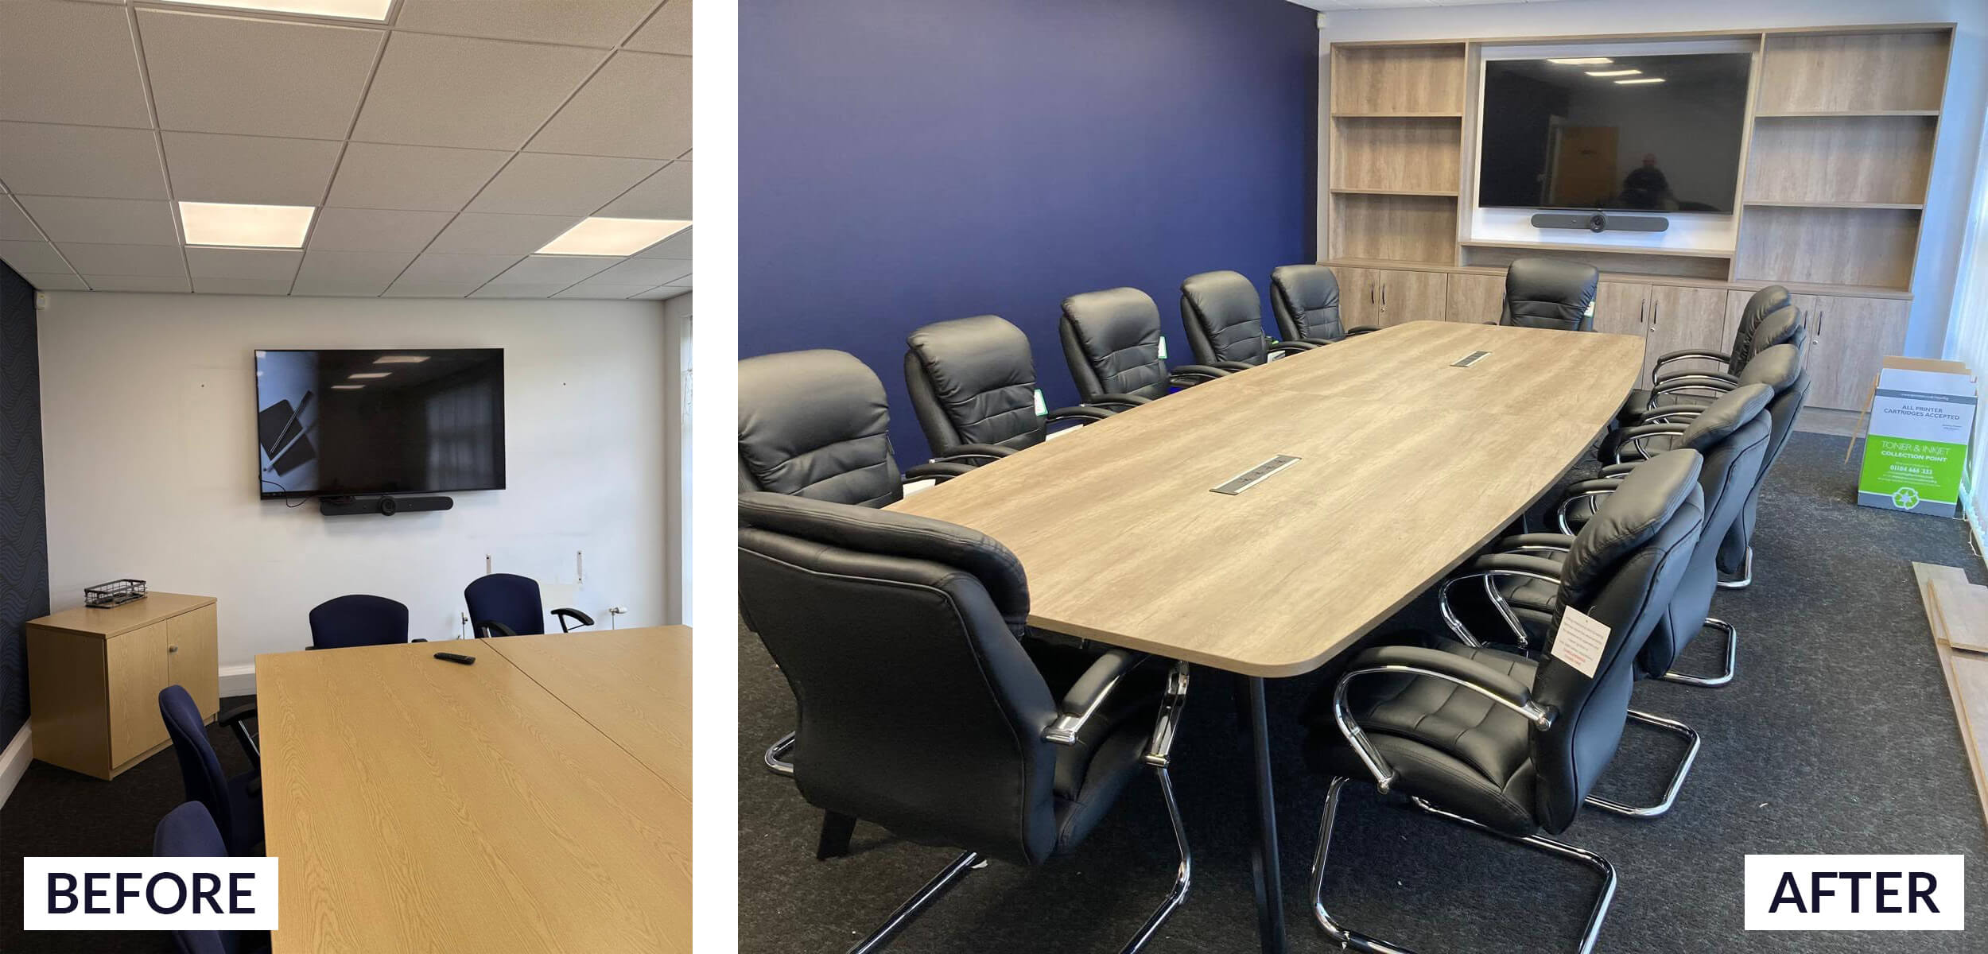
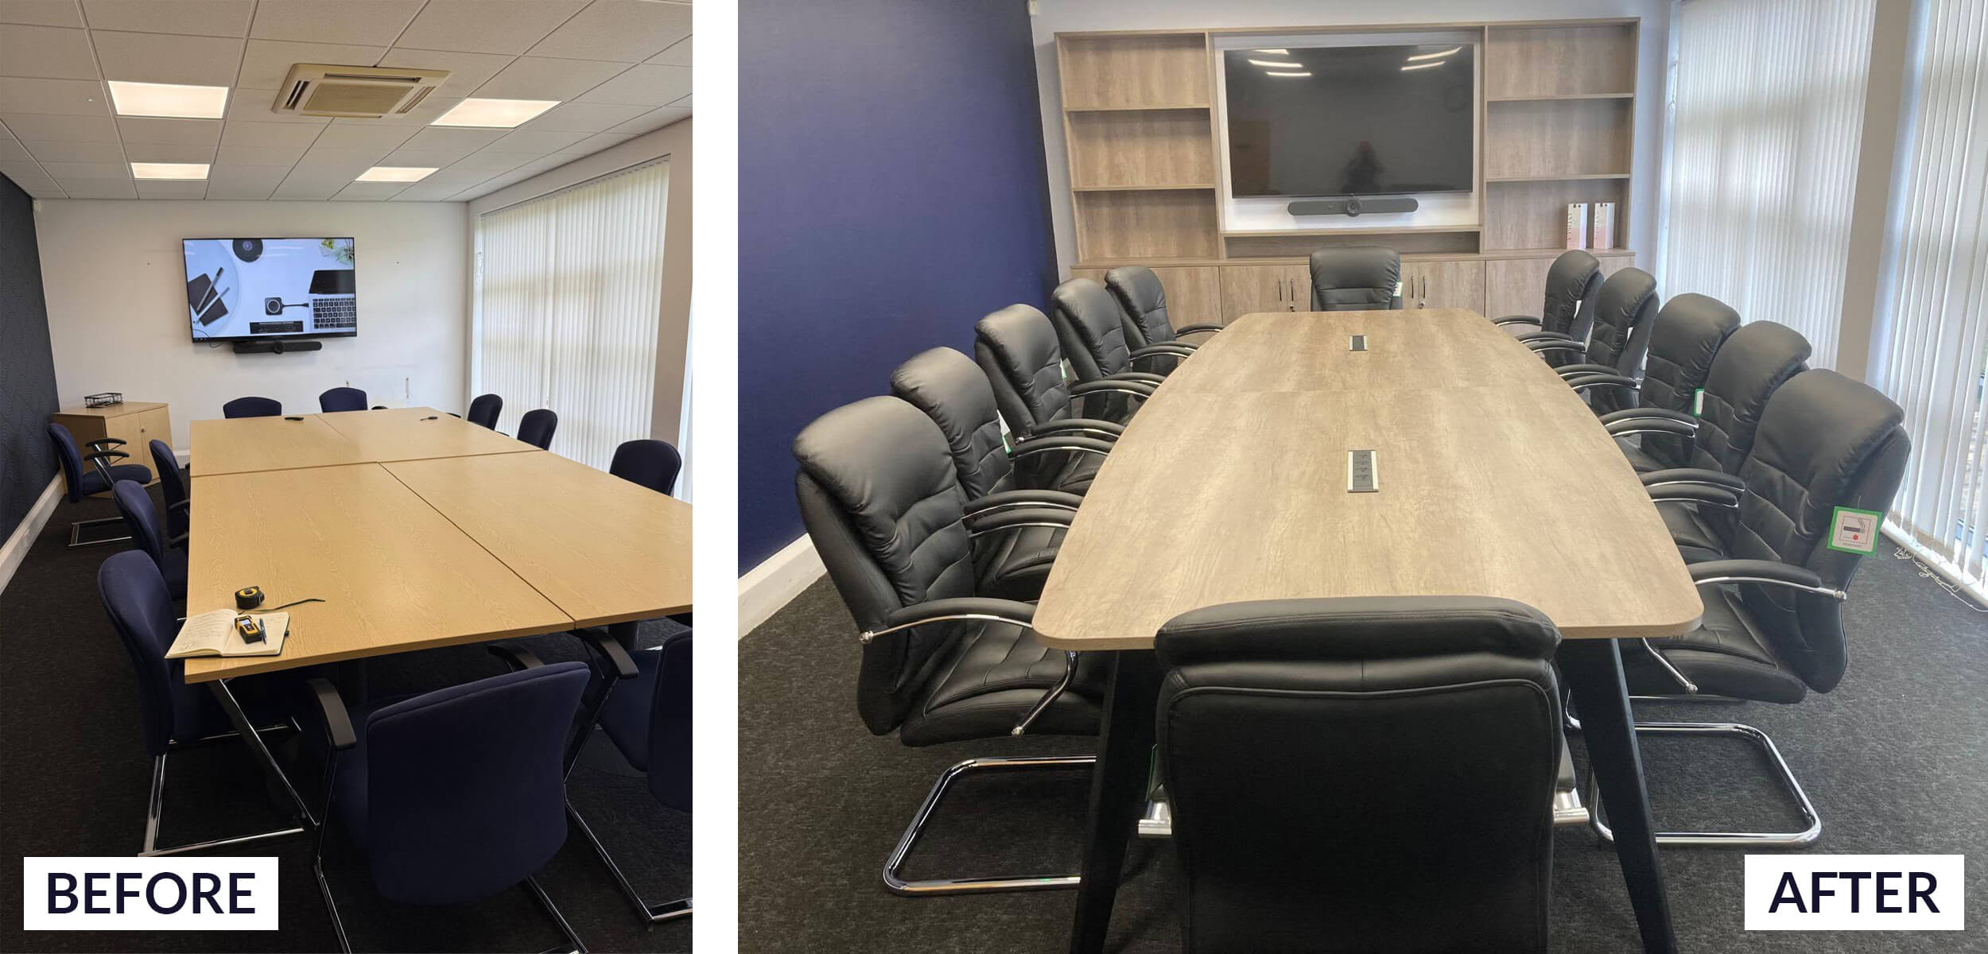
NUOE recently completed a comprehensive executive boardroom fit-out and reception transformation at the Bellway Homes head office, replacing outdated furniture with a sleek, modern commercial scheme designed for high-level presentations and executive collaboration.

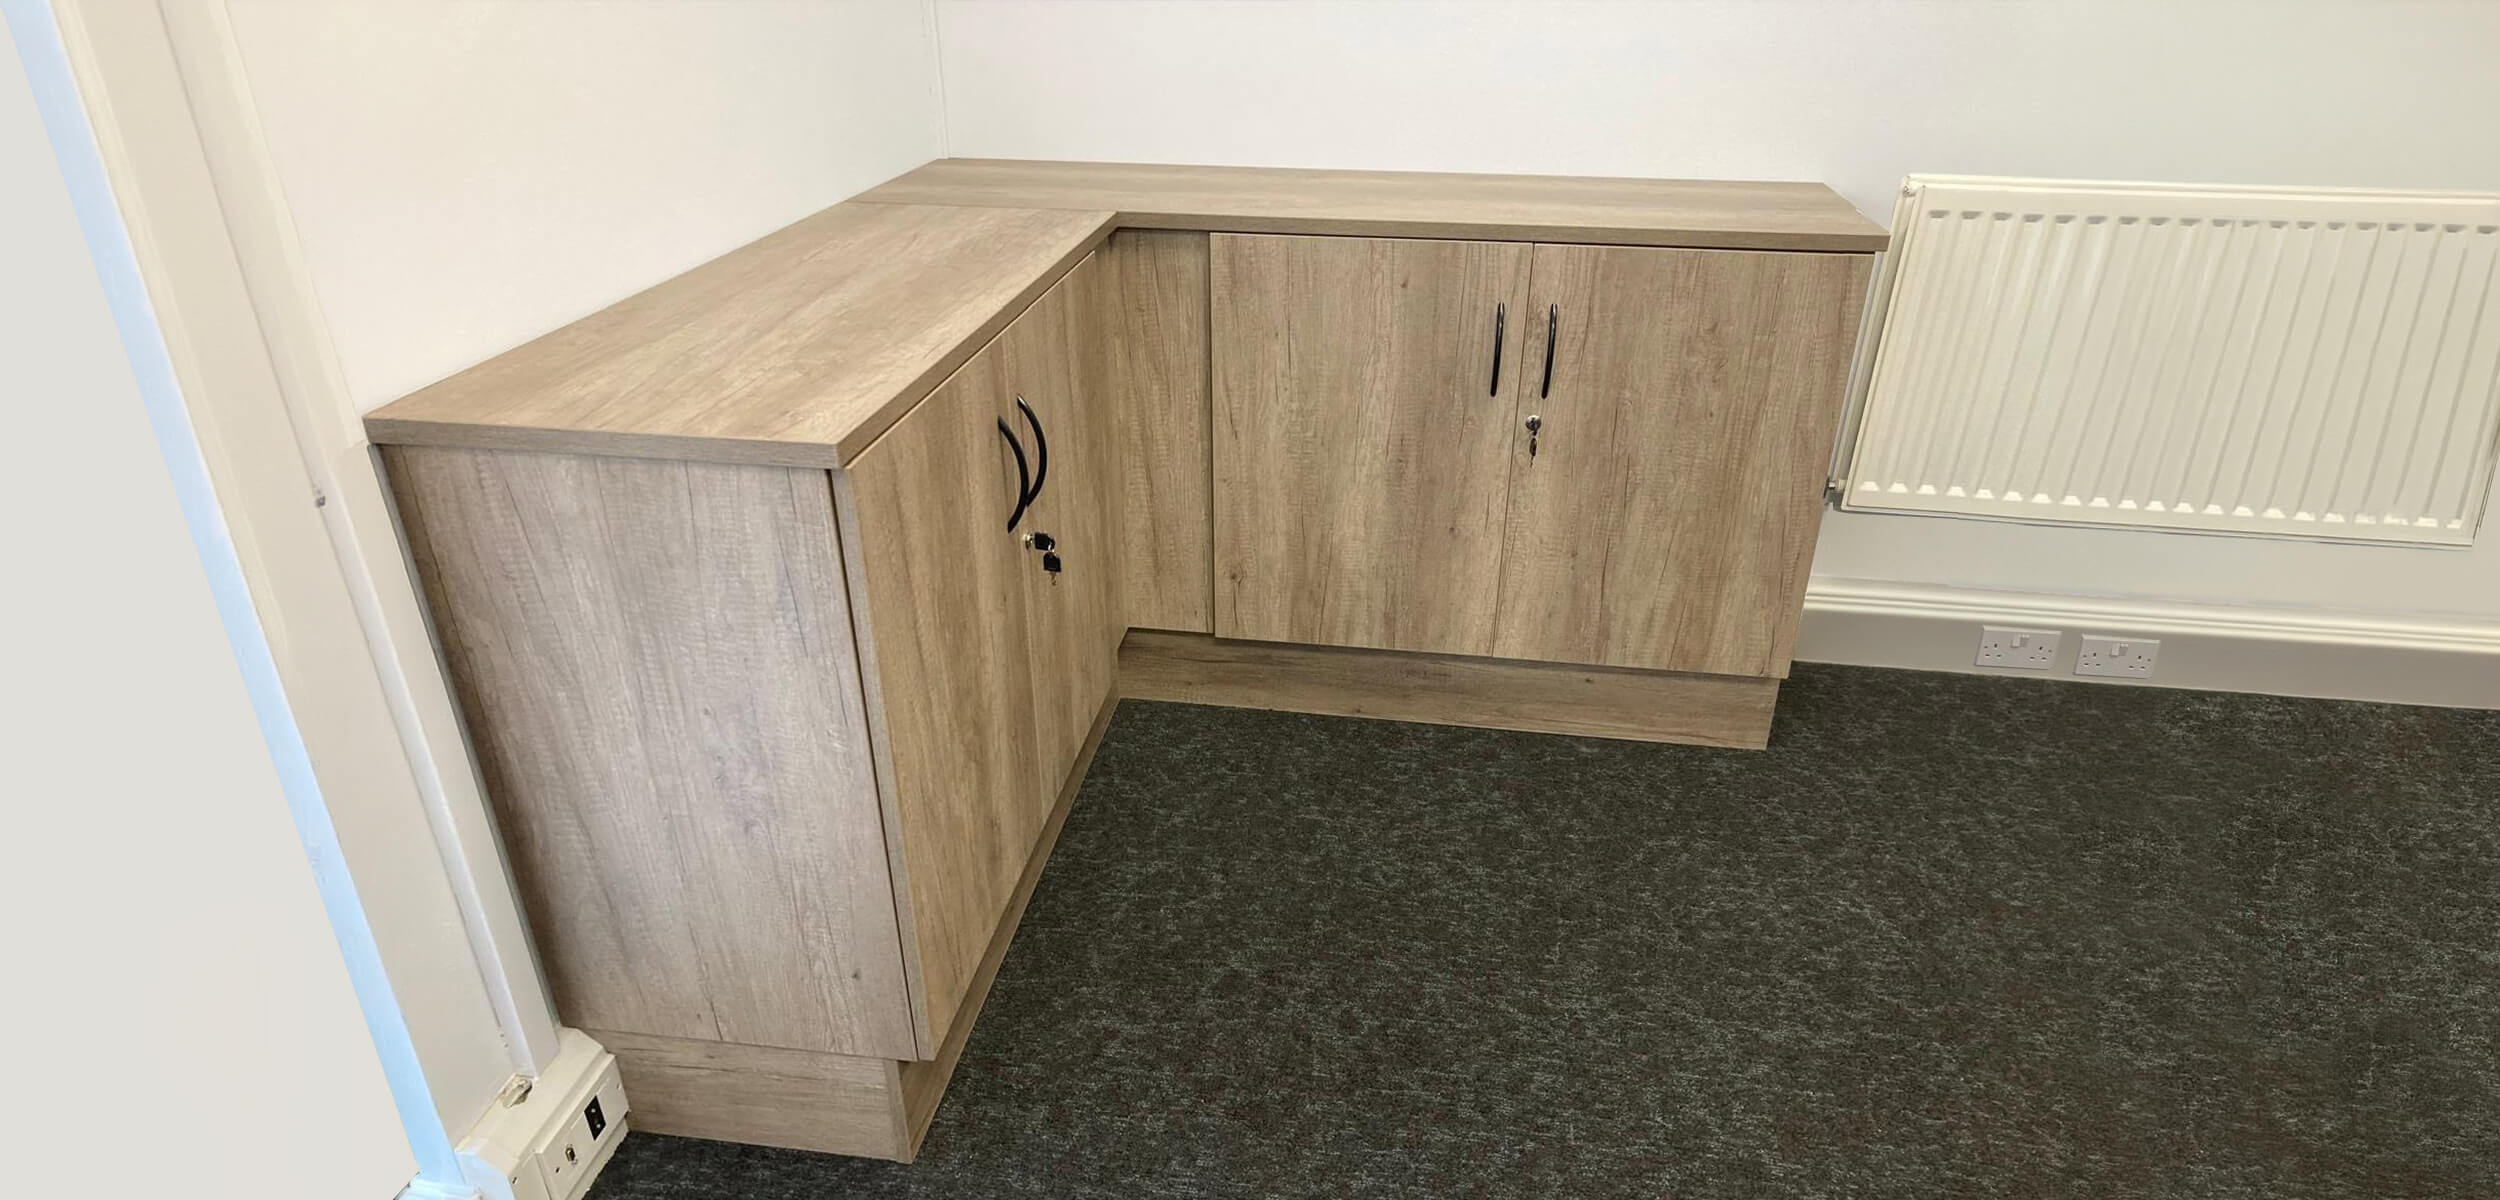
Finished in rich Nebraska Grey Oak with striking black accent detailing, the centerpiece of the main suite is a large executive boardroom table equipped with integrated pop-up power modules and paired with comfortable black leather meeting chairs. To overcome complex structural challenges without altering fixed building infrastructure, NUOE expertly scribed custom corner storage cabinetry directly around existing thick wall pipework and trunking.

As part of this complete executive boardroom fit-out, the project also incorporated a bespoke AV presentation media wall with lower built-in cupboards and a matching reception counter to create a unified, professional brand experience from the building entry to the executive suite.

Project Objectives

  • Workspace Transformation: 21st-Century Modern Boardroom Upgrade
  • Bespoke Joinery: Precision-Scribed Custom Storage & Media Wall

Our Favourite Aspects of this Fit-Out

Precision Custom Scribing Around Structural Pipework

Our favourite technical highlight was custom-scribing the Nebraska Grey Oak cabinetry around the thick wall pipework and trunking. Since the conduit couldn’t be moved, turning a potential structural eyesore into a clean, built-in storage feature wall was extremely satisfying.

Creating an Integrated Executive Presentation Hub

We loved bringing the main meeting space into the 21st century by embedding pop-up power modules directly into the boardroom table and aligning it with a dedicated presentation media wall unit for seamless presentations and client meetings.

Delivering a Seamless Reception-to-Boardroom Flow

Extending the Nebraska Grey Oak theme to the matching reception counter ensured design continuity throughout the head office, creating a polished first impression from the moment visitors step into the building.

A Massive Upgrade

All of our staff were amazed by the transformation. It brought our main meeting space firmly back into the 21st century. It’s a massive upgrade on the old furniture we used to have. The finished space is modern, clean, and extremely user-friendly.

Jeannie Mosedale, Office Manager

Bellway Homes

Request your Free Audit

or call our Northwest Hub on 08456 580026 for an instant consultation.


    Scroll To Top
    • Menu
    • Categories
    Close
    Close

    My Cart

    Shopping cart is empty!

    Continue Shopping