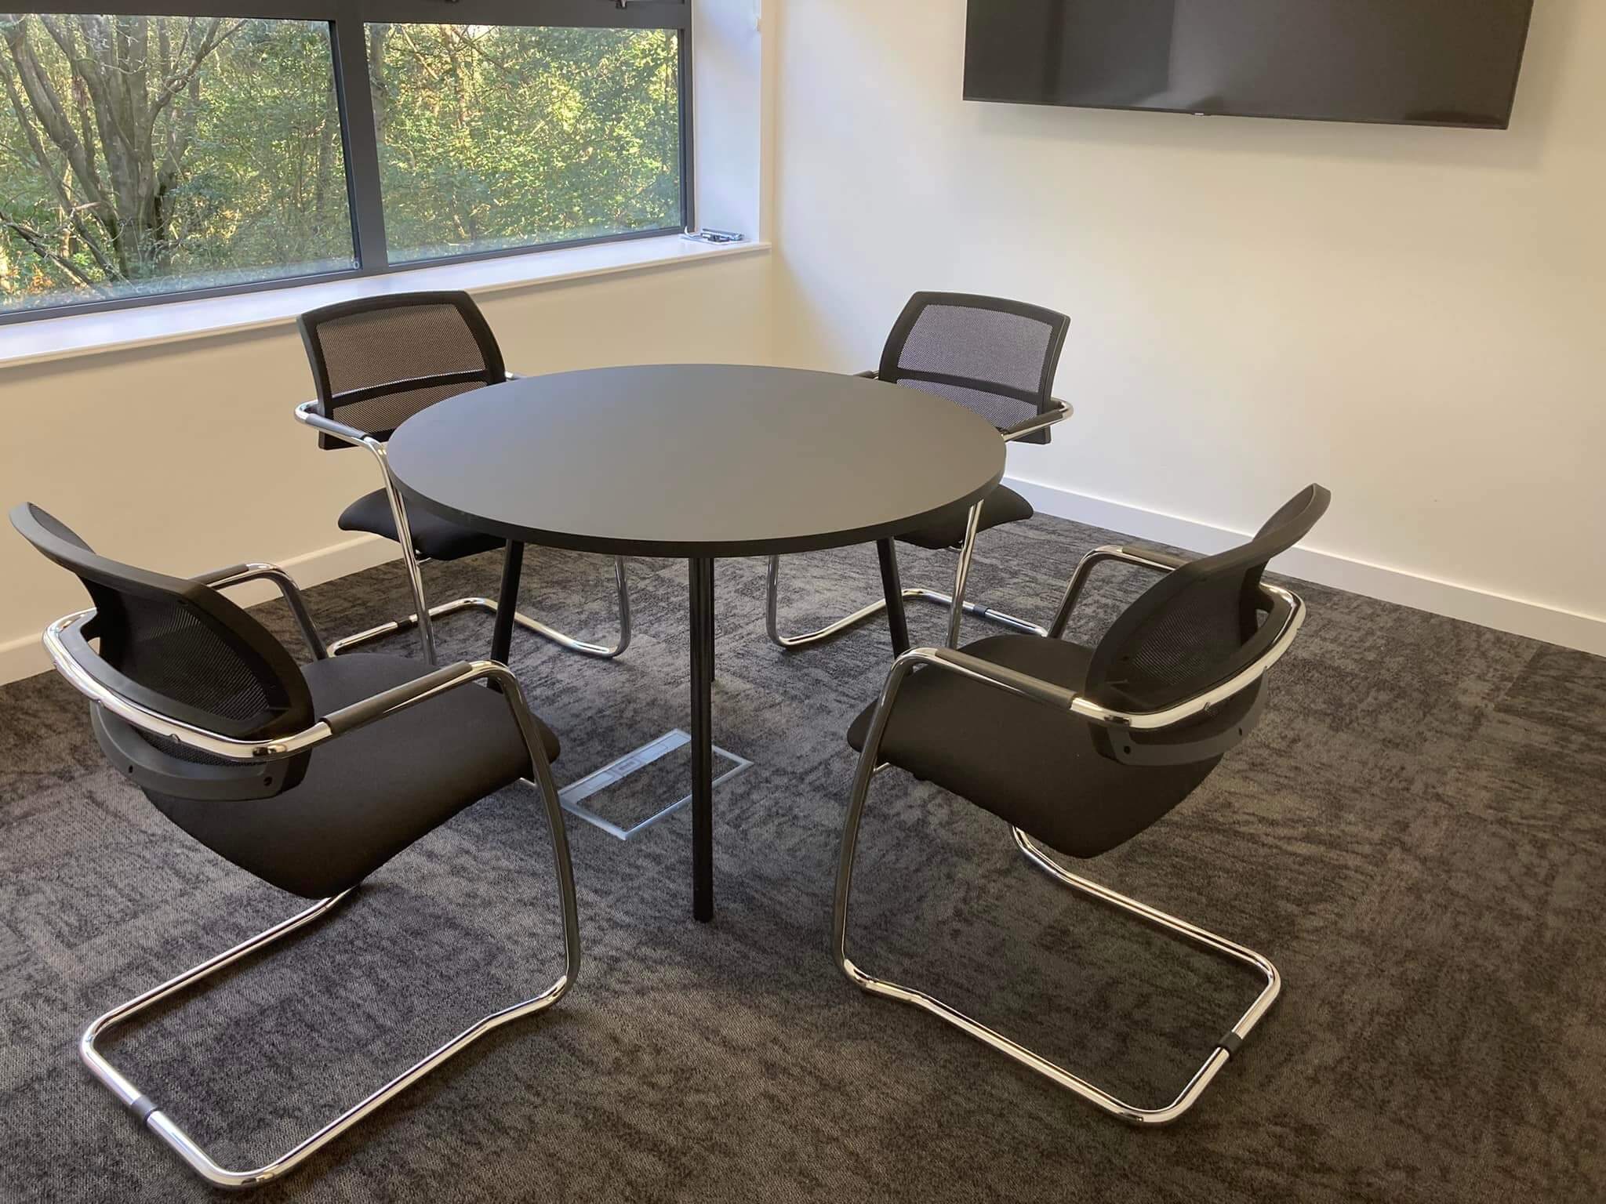
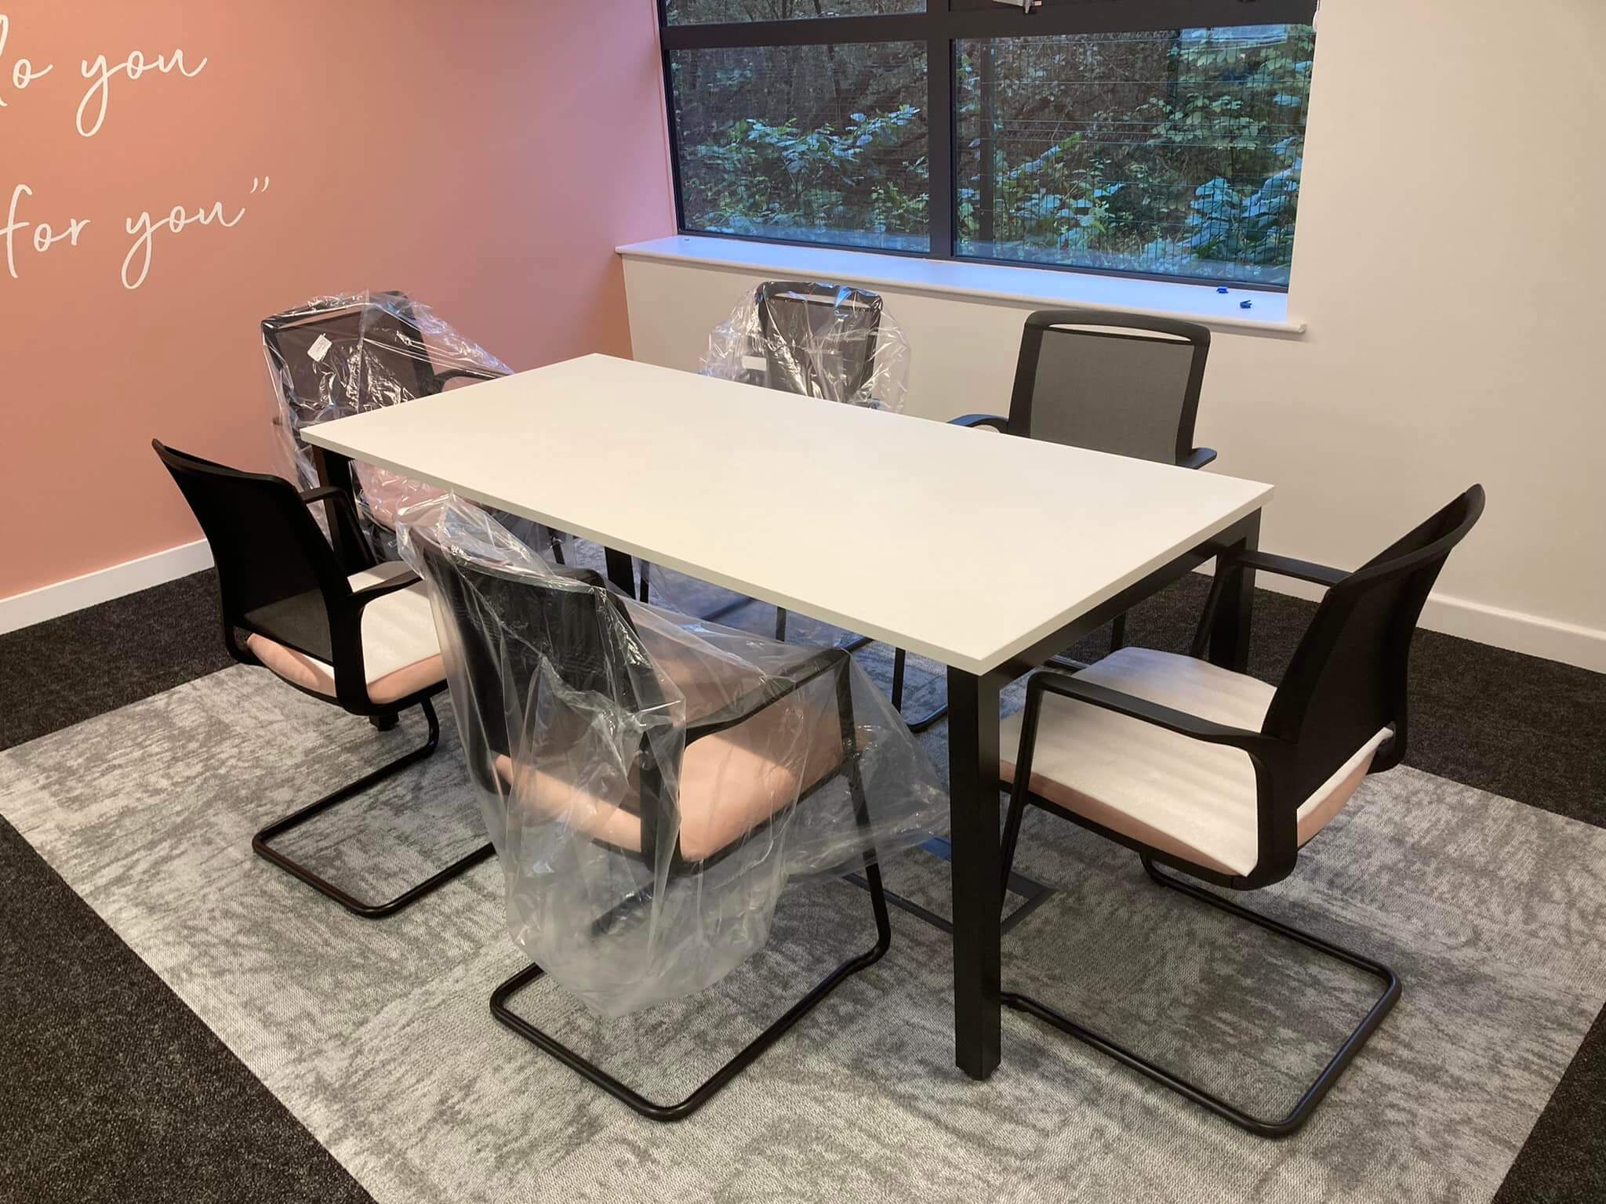
When a fast-growing fashion powerhouse outgrows its footprint, the standard corporate workspace simply will not suffice. For their massive 23,500 sq ft Manchester headquarters, the team at In The Style wanted a striking alternative to uninspiring, clinical office layouts. They required a high-energy environment built around modern office design principles—balancing collaborative freedom with high-performance commercial spaces that mirror the rapid, trend-driven nature of the retail sector.
Having received eye-wateringly expensive quotes from traditional commercial fit-out suppliers, they brought the project to us. We stepped in to deliver an exceptional, high-spec furniture installation at a fraction of the cost, saving them a massive fortune while executing their premium design vision down to the very last detail.
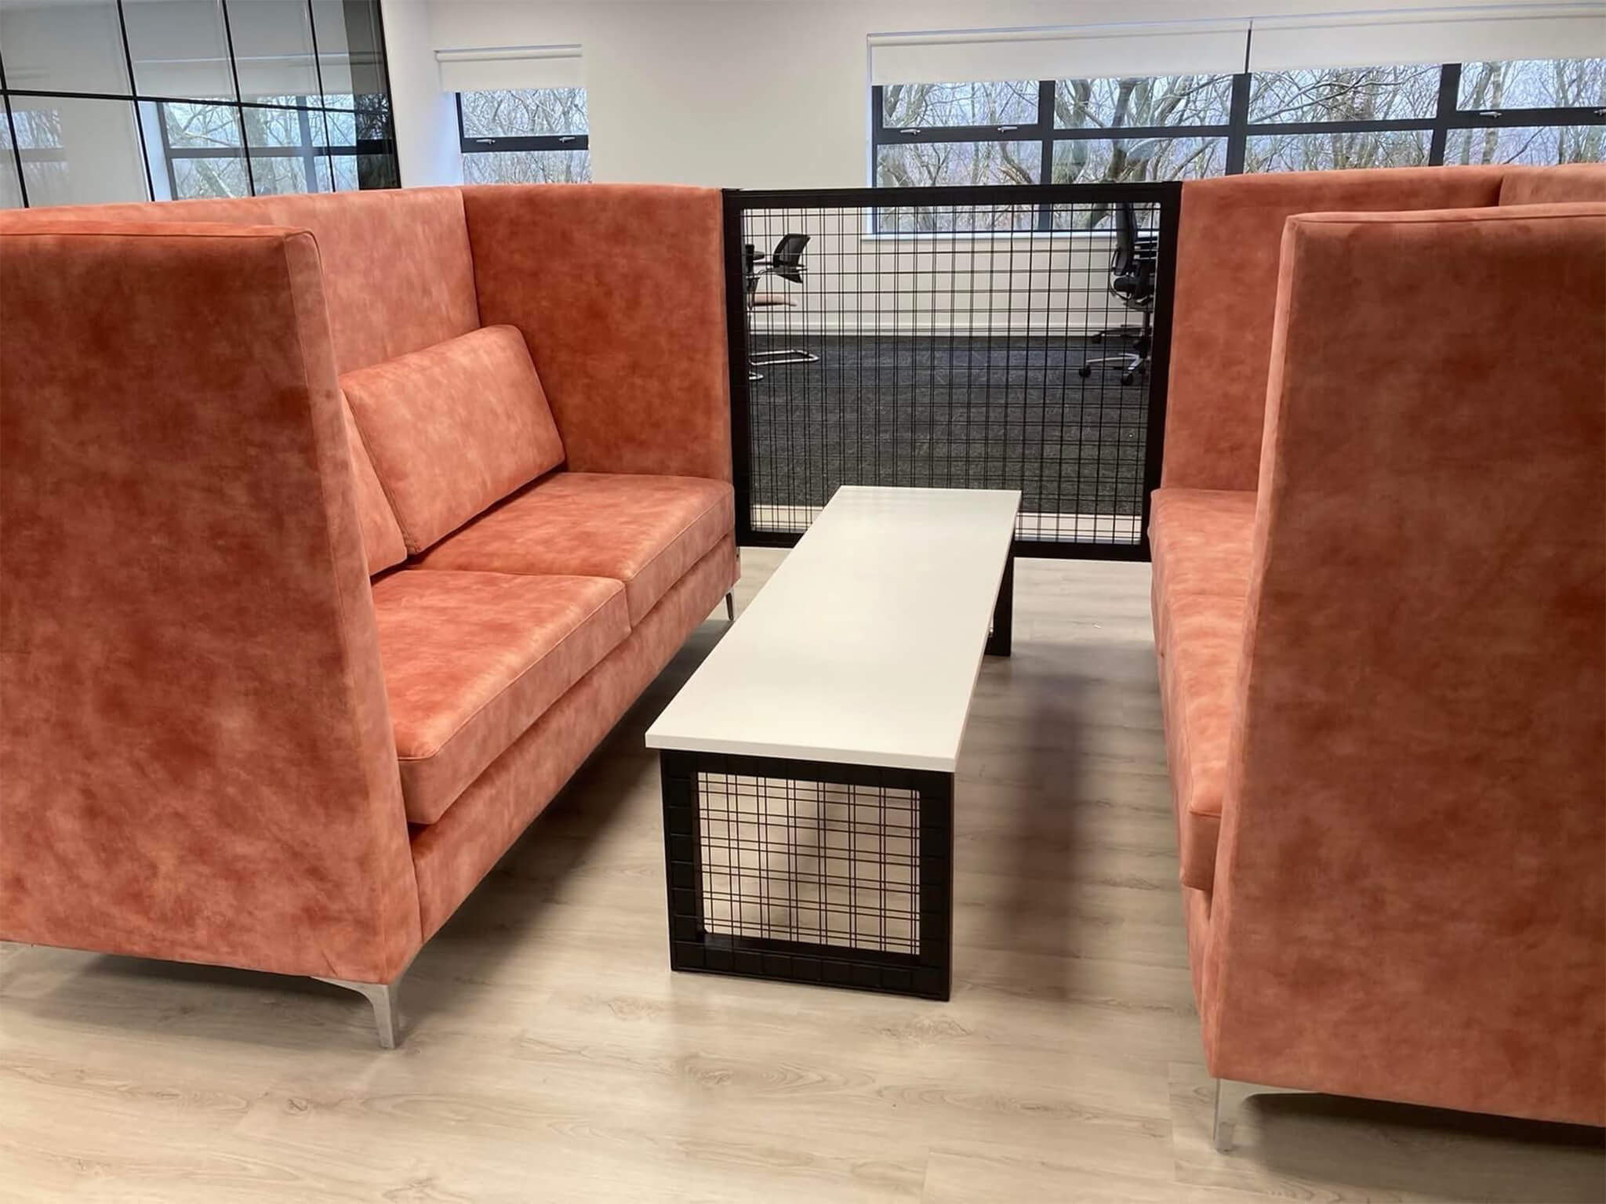
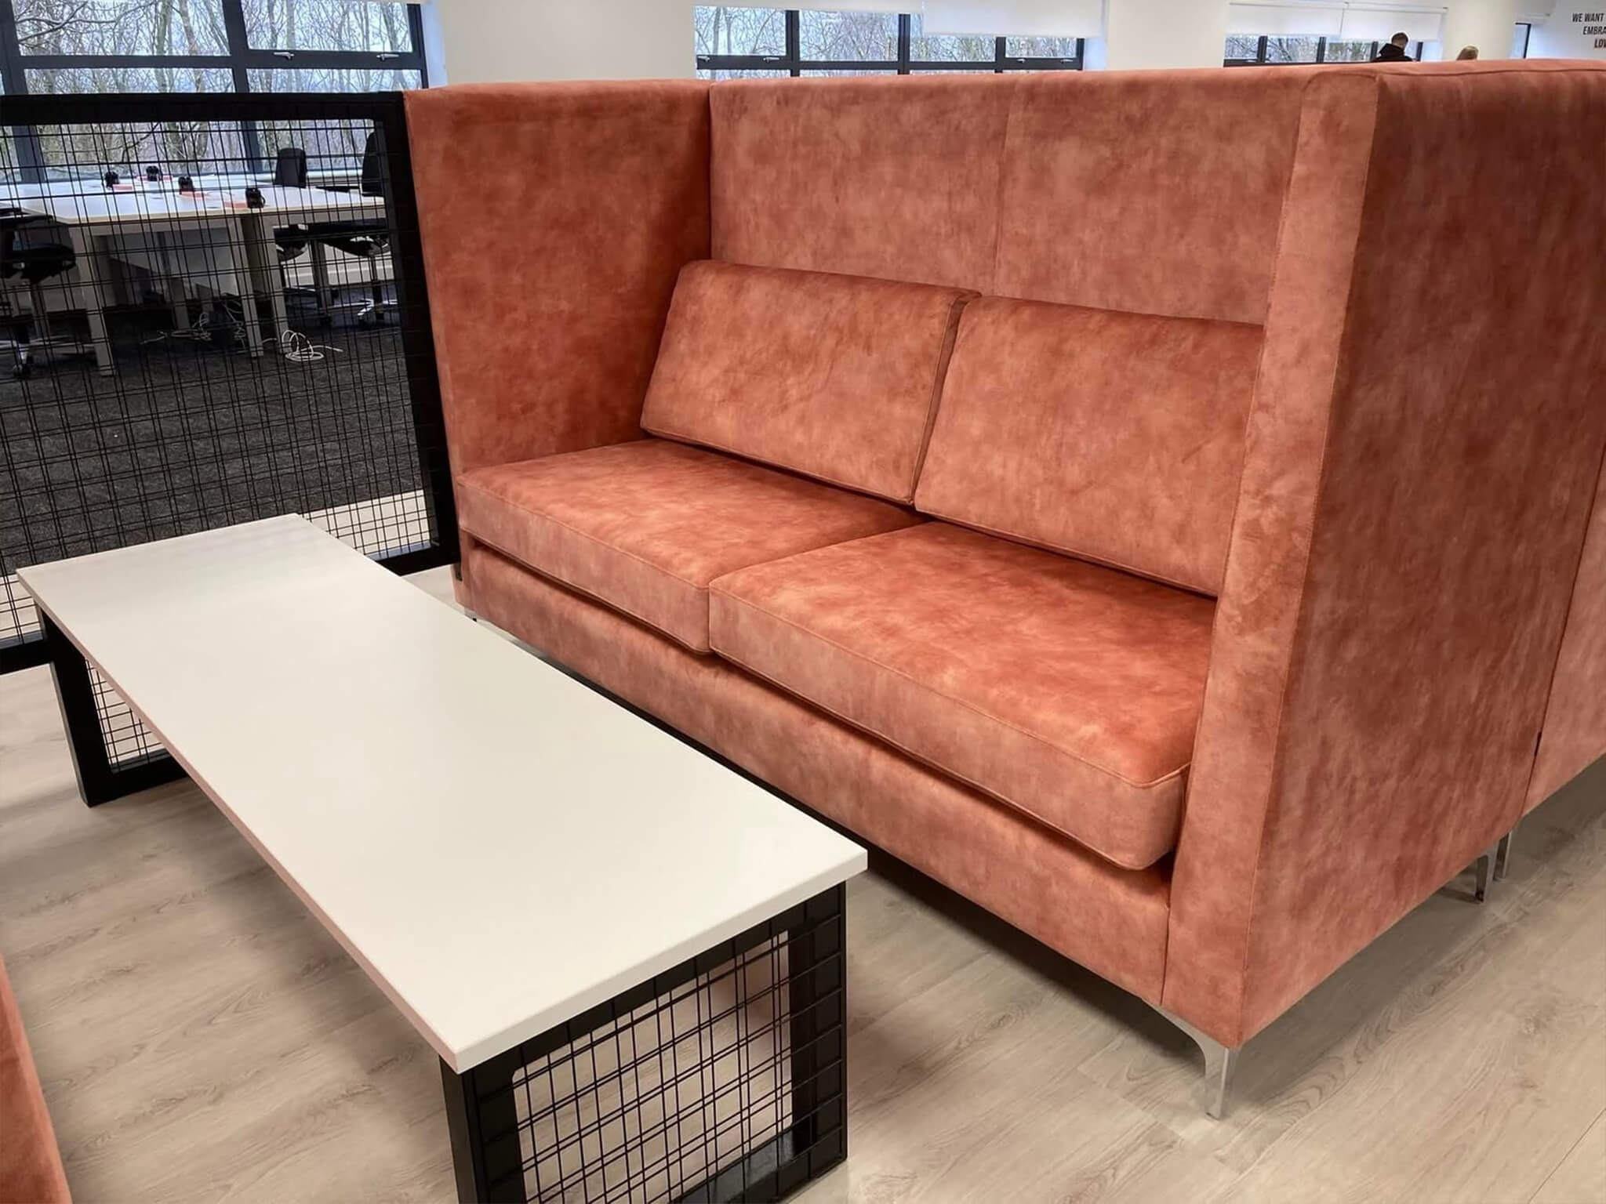
Our true attention to detail is highlighted in the custom collaborative huddle zones. We paired luxury Richard Butler Alto booths with a bespoke, structural wire mesh grid connecting the frames. This creative design element allows teams to hang and display clothing samples right inside the meeting space, completely removing the need for clunky hanging rails that previously overcrowded the office. To deliver a flawlessly symmetrical look, the exact same mesh framework was engineered into the matching custom coffee tables keeping the entire installation beautifully on-brand.
Key Project Deliverables:
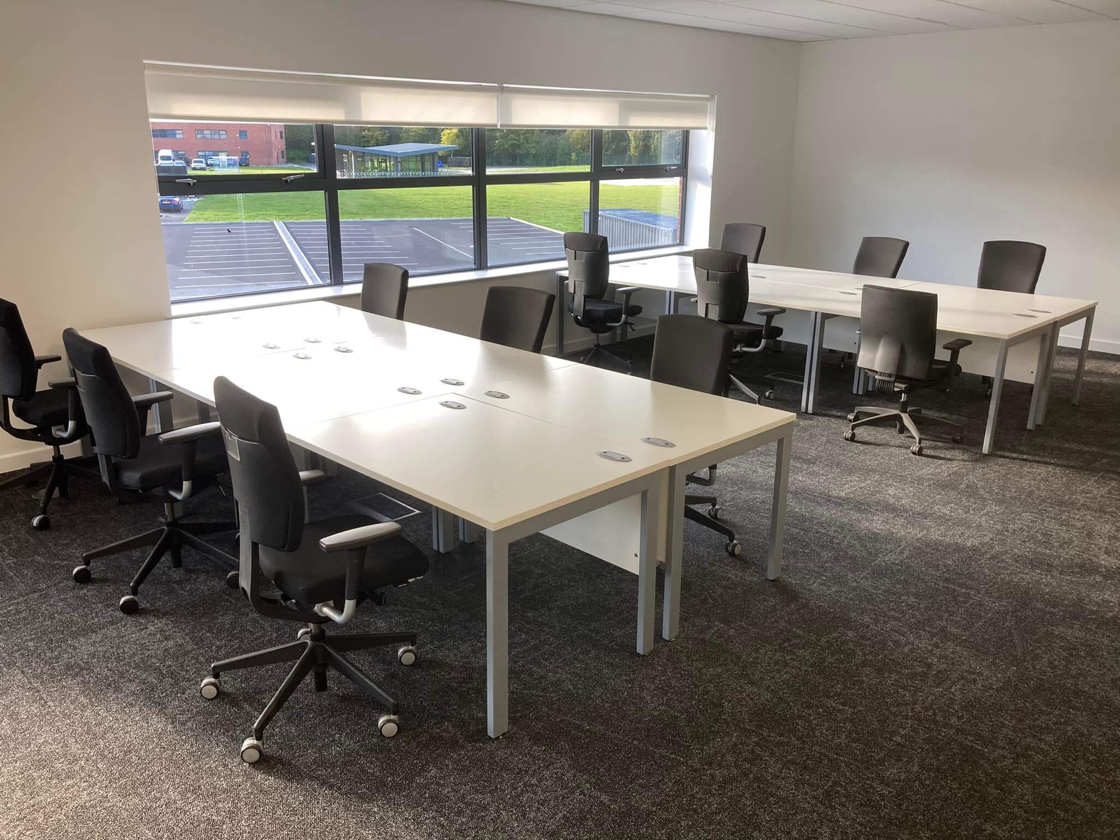
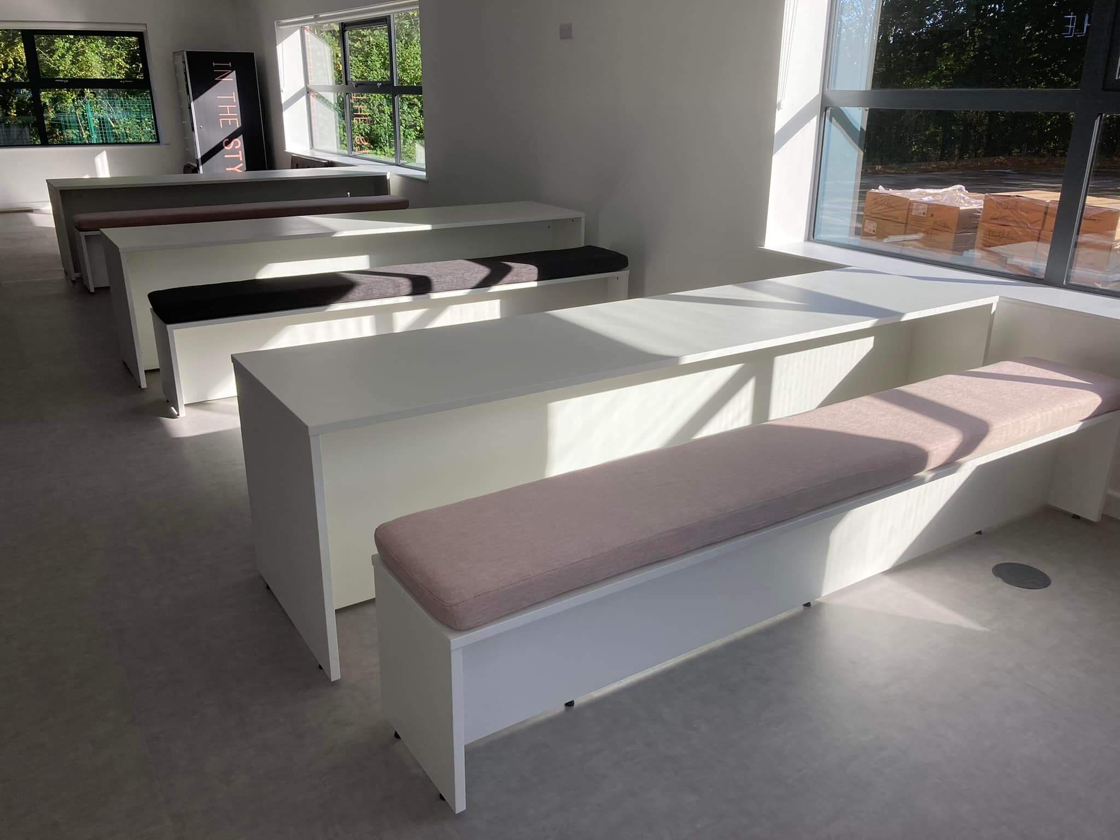
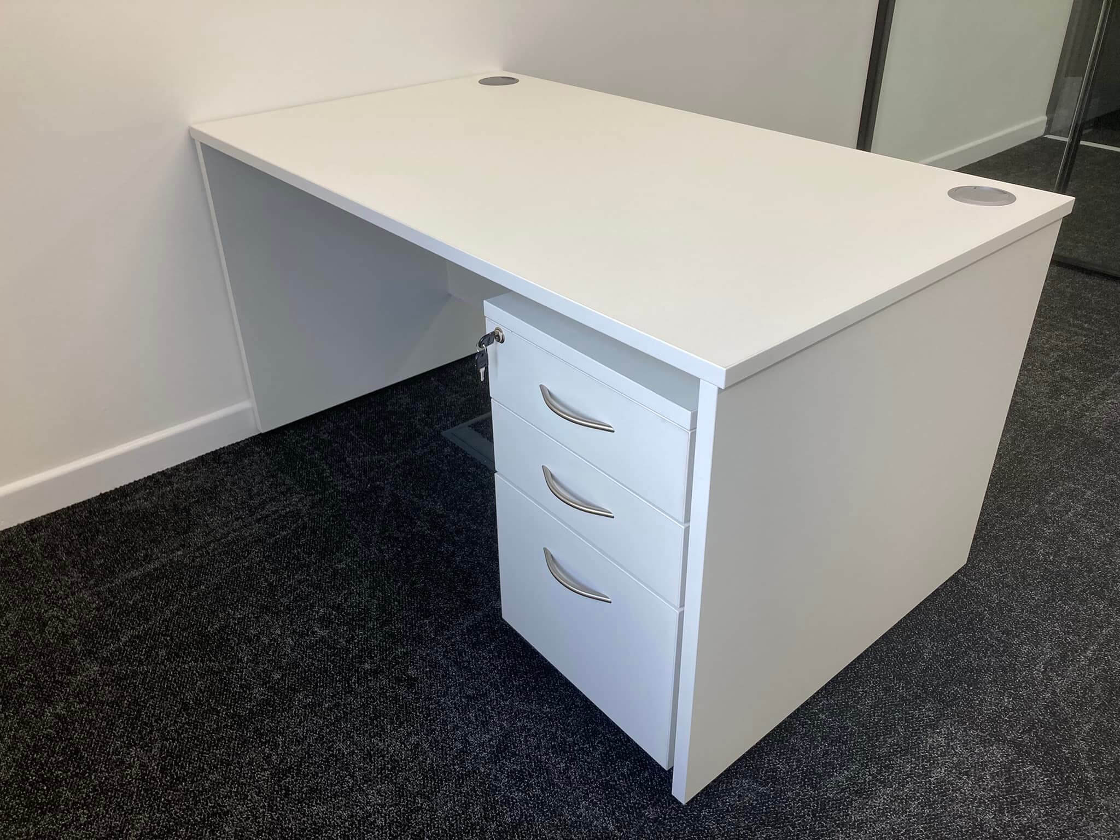
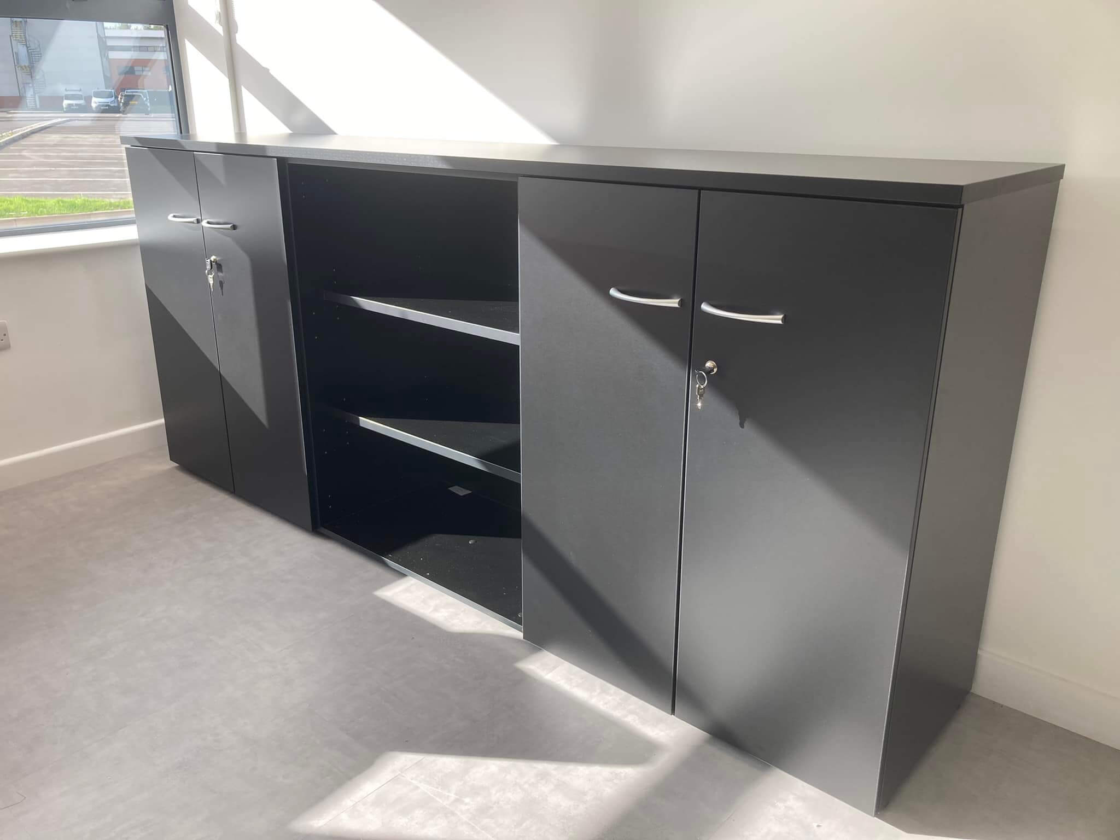
- Zoned Space Planning: Mapping out and furnishing a substantial multi-floor layout with dedicated areas, including custom bench desking systems, social breakout spaces, and an expansive bespoke staff canteen.
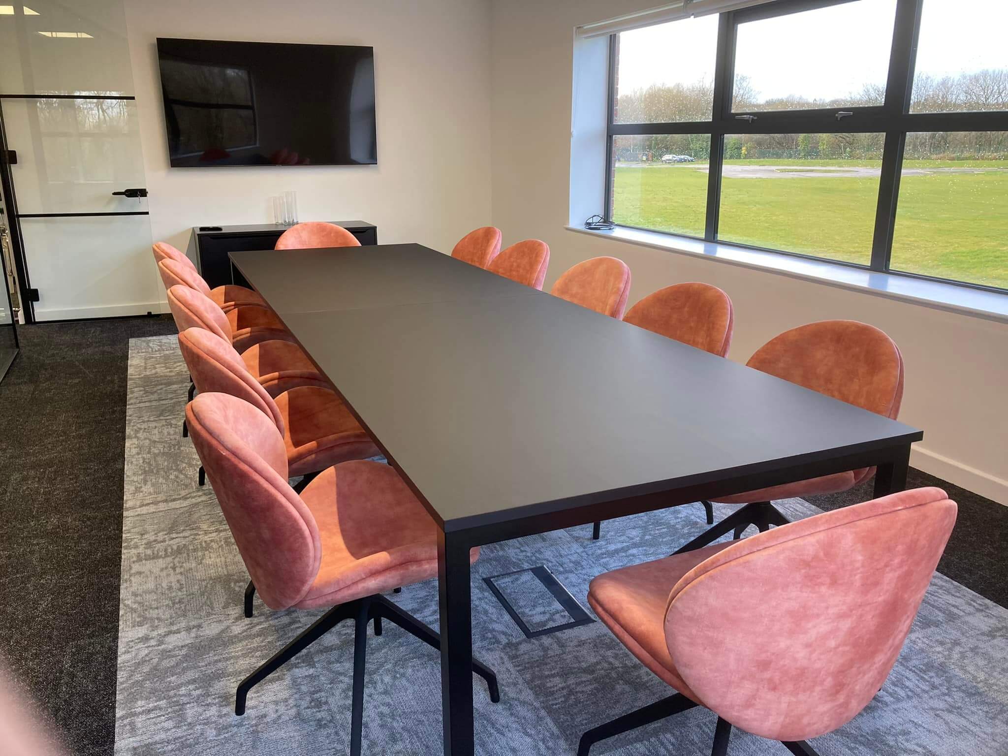
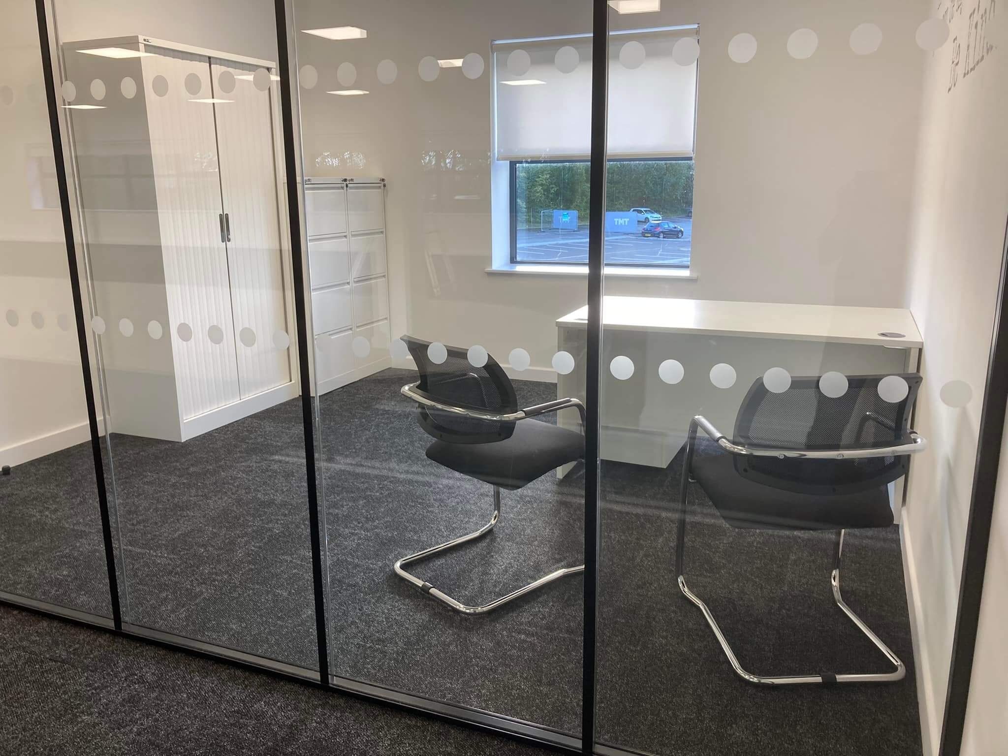
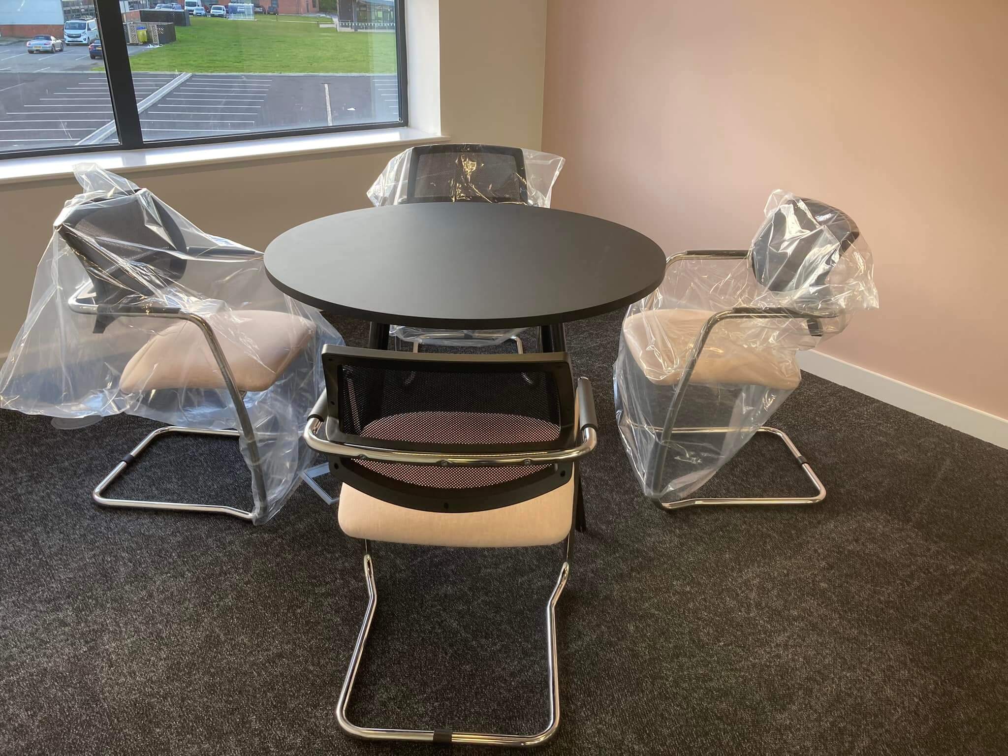
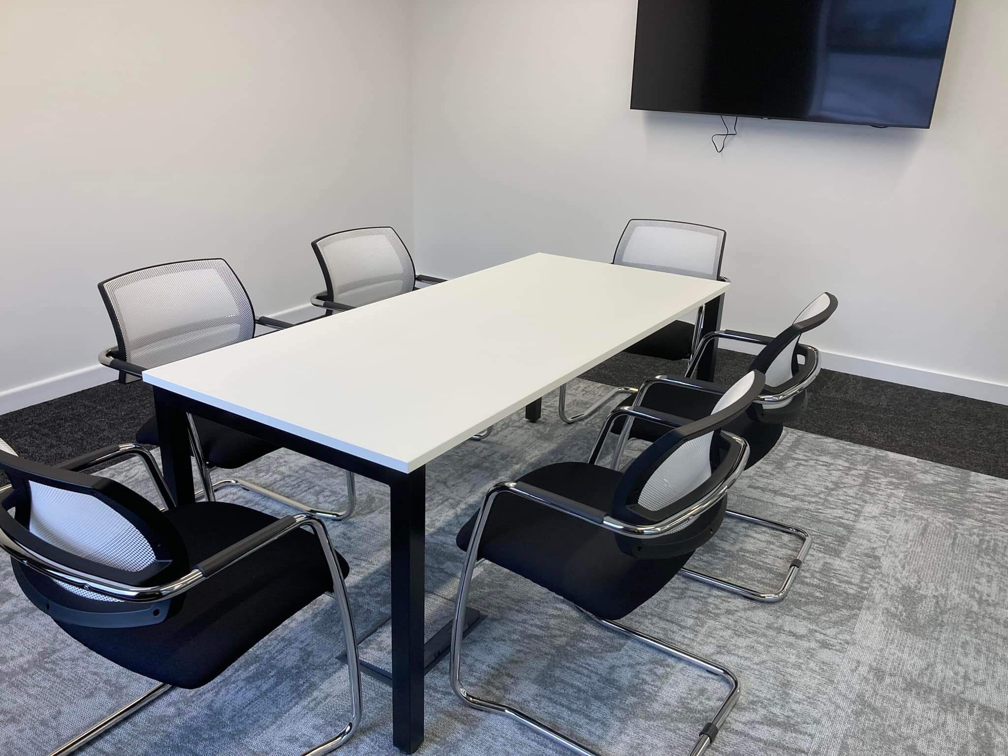
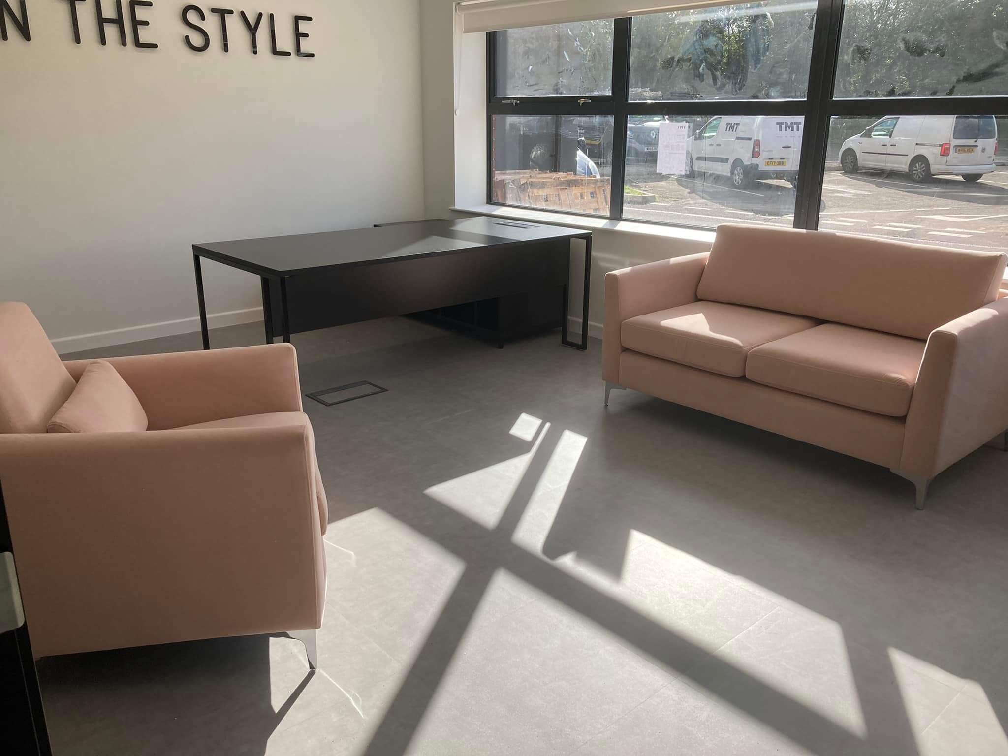
- Executive Management Suites: Designing a sleek boardroom and private office spaces anchored by an ultra-premium executive desk with an innovative soft-touch black top.
- Industry-Specific Collaboration Hubs: Installing architectural booth seating fitted with custom wire mesh frameworks, designed specifically for creative teams to hang, review, and curate seasonal apparel collections.